Design Study
Bengaluru · Private Villa
Villa Residence
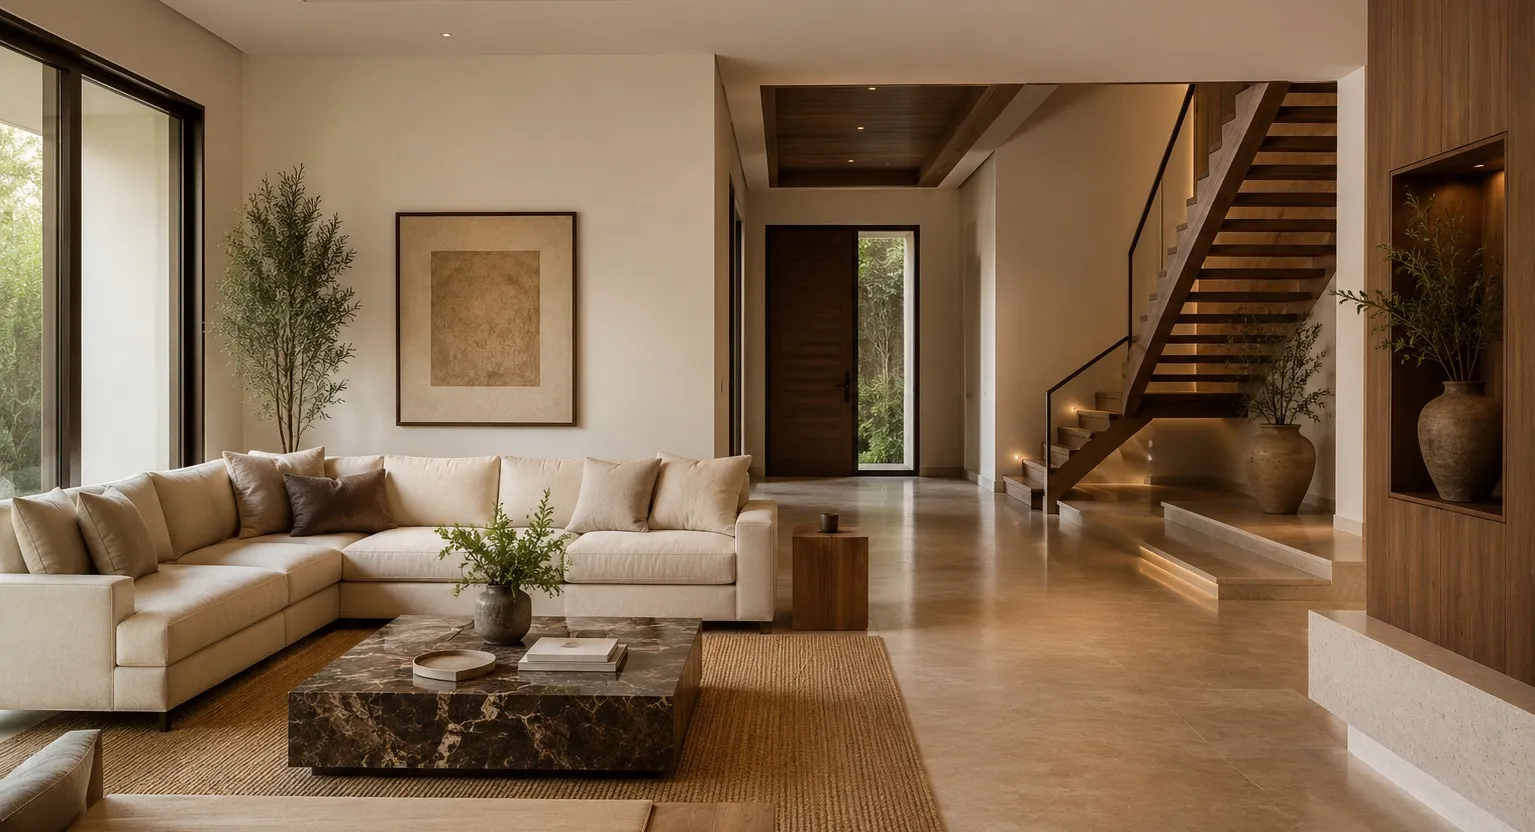
A private villa planned around a single continuous ground floor, where living, dining and garden read as one uninterrupted space.
Whitefield, Bengaluru · Apartment
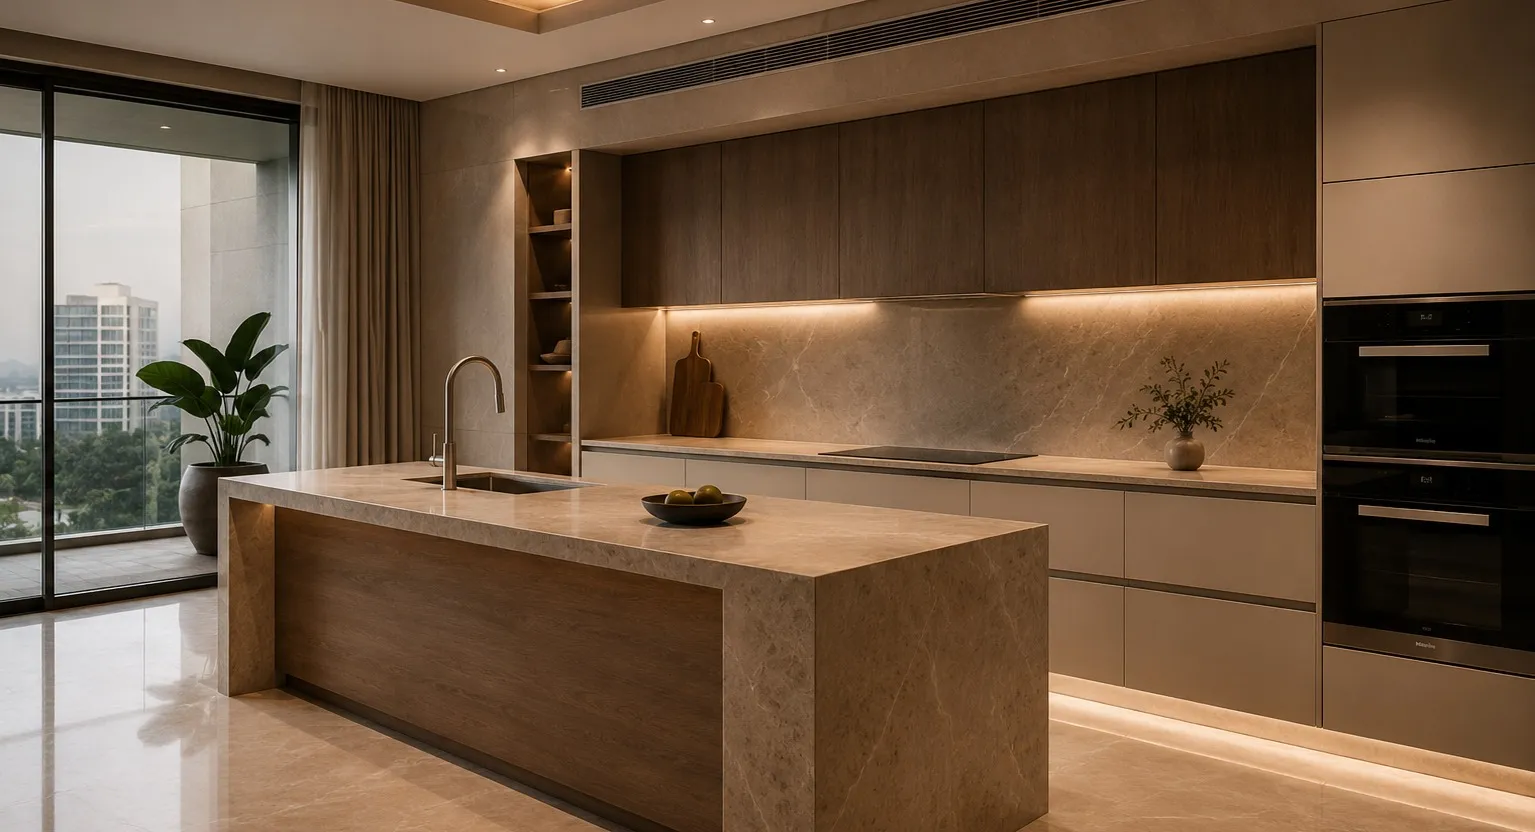
A premium apartment kitchen planned as the social centre of the home rather than a service room hidden behind a wall.
Design study — a resolved scheme presented as a visualisation. Not a photograph of delivered work.
Scope of work
Materials & finishes
The brief
An apartment kitchen that had to be genuinely usable for daily Indian cooking while remaining open to the living space it faces.
The challenge
Open kitchens fail in Indian homes for two reasons that no amount of styling fixes: heat and smell carry into the living room, and every working surface is permanently on display. Most projects resolve this by closing the kitchen, which loses the reason it was opened.
The ATLUS response
A working island with a raised rear counter that screens the hob line from the living room while keeping sightlines open above it. Extraction is sized properly and ducted rather than recirculated. A full-height utility run behind a flush door absorbs the appliances, the dry stores and the mess that a photograph never shows.
An open kitchen is easy to draw and difficult to live with. In an Indian home the two failures are predictable: heat and smell carry into the living space, and every working surface is permanently visible from the sofa. The usual fix is to close the kitchen again, which throws away the reason it was opened.
This plan keeps it open and solves both problems in the section rather than the plan. The island carries a raised rear counter — high enough to screen the hob line and the working surface from seated eye level in the living room, low enough that sightlines stay open above it. Extraction is specified at the volume the room actually needs and ducted out, not recirculated through a filter that stops working in a year.
The utility run is what makes the rest possible. A full-height bank behind a flush door takes the appliances, the dry stores, and everything that a kitchen photograph never contains. Substrates are specified for where they sit: BWP marine plywood anywhere near water, HDHMR for the shutters that get opened fifteen times a day.
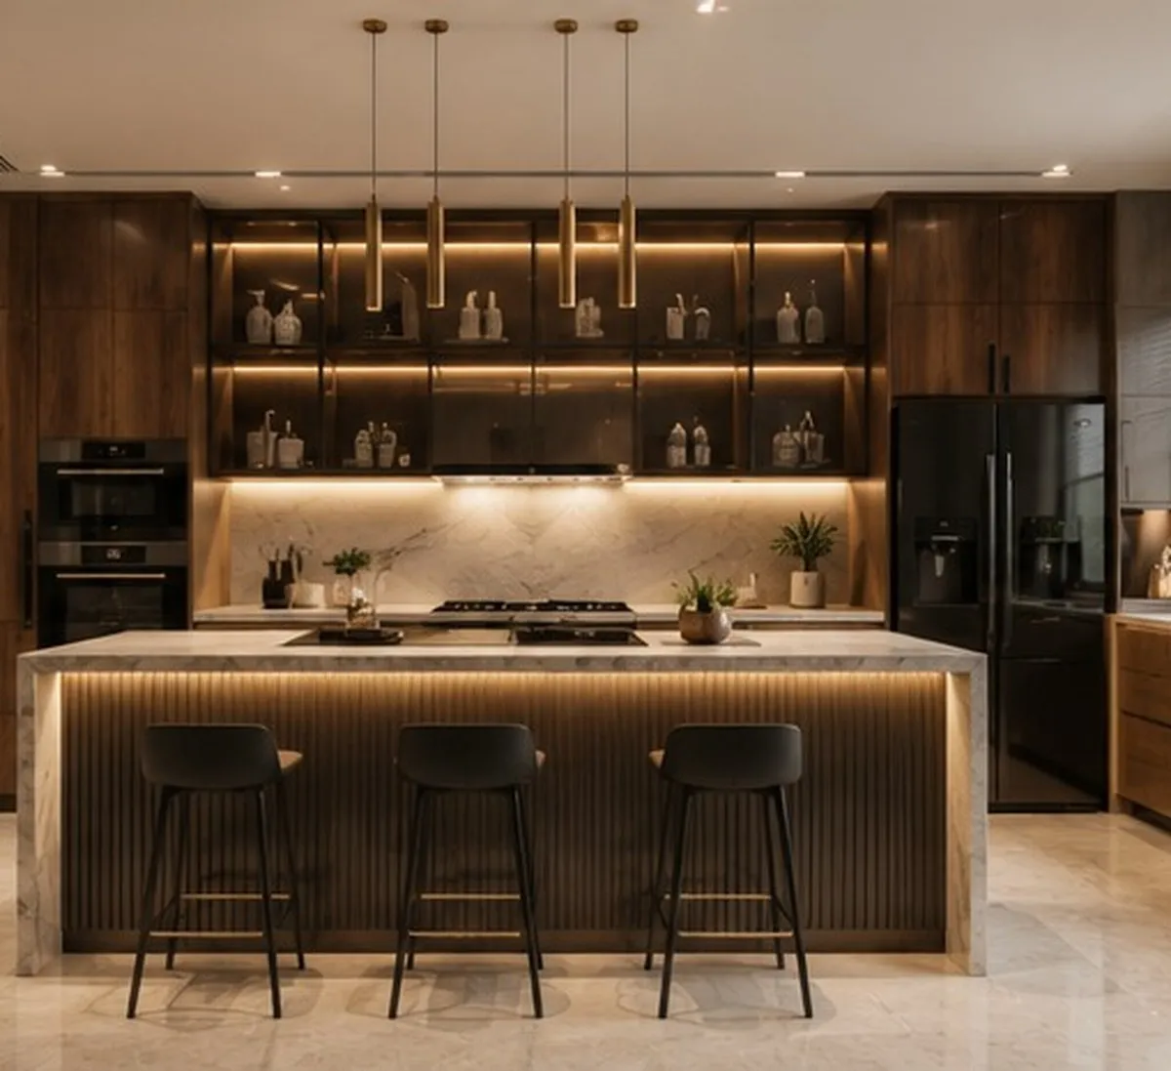
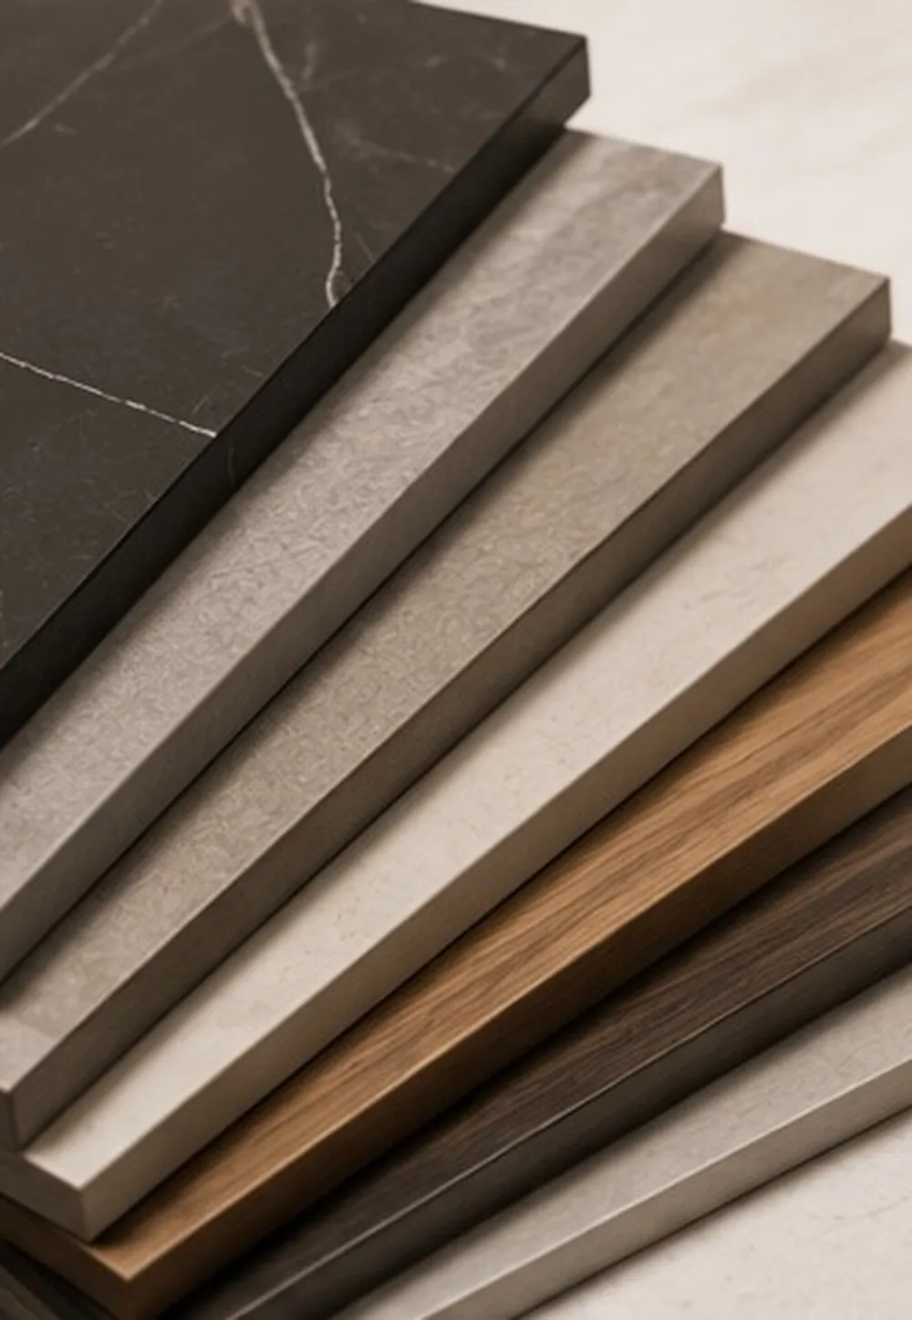
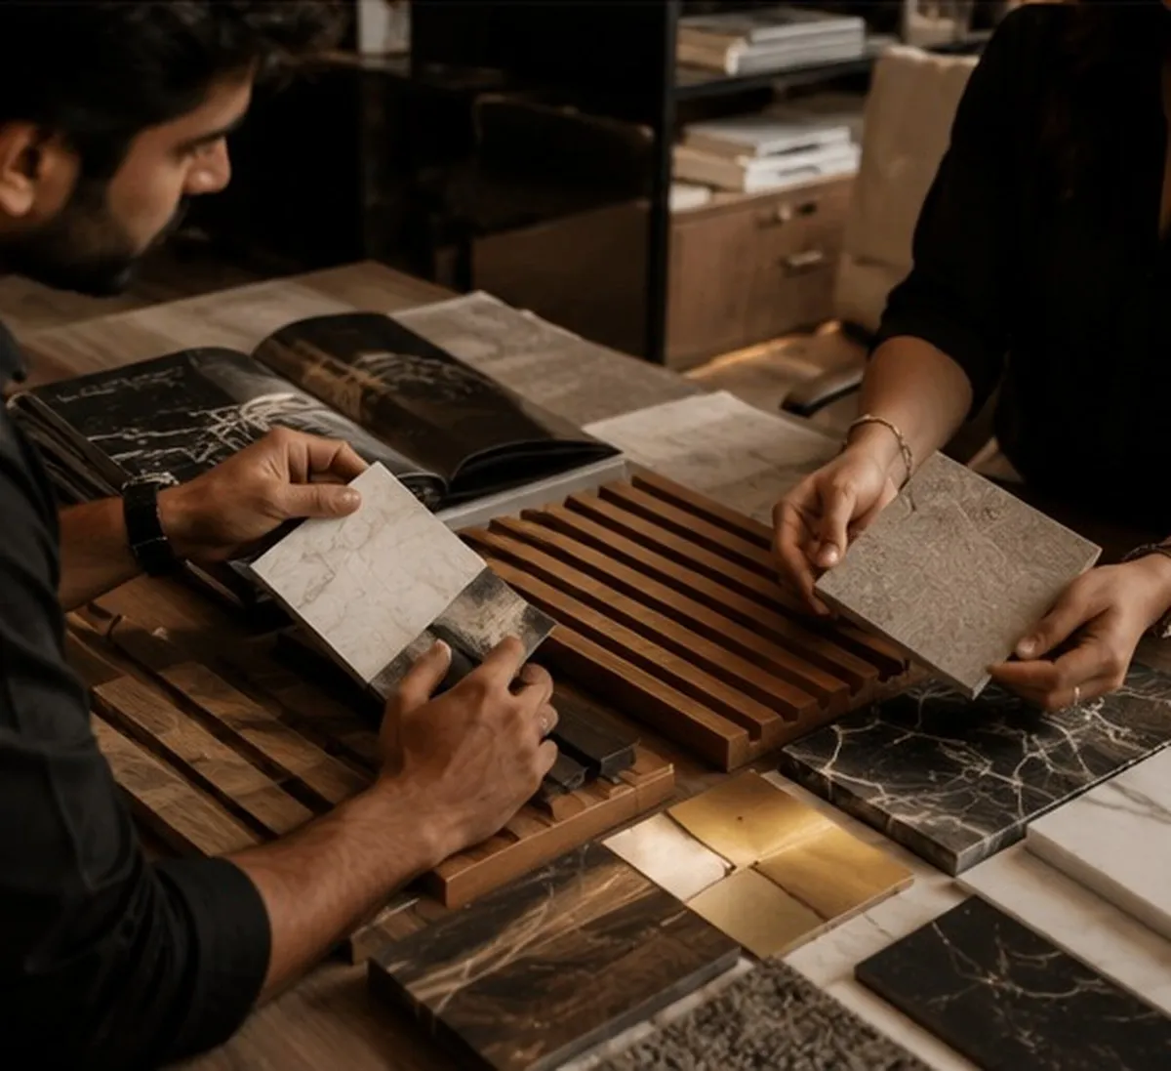
A working island in engineered stone, with the hob line screened by a raised rear counter.
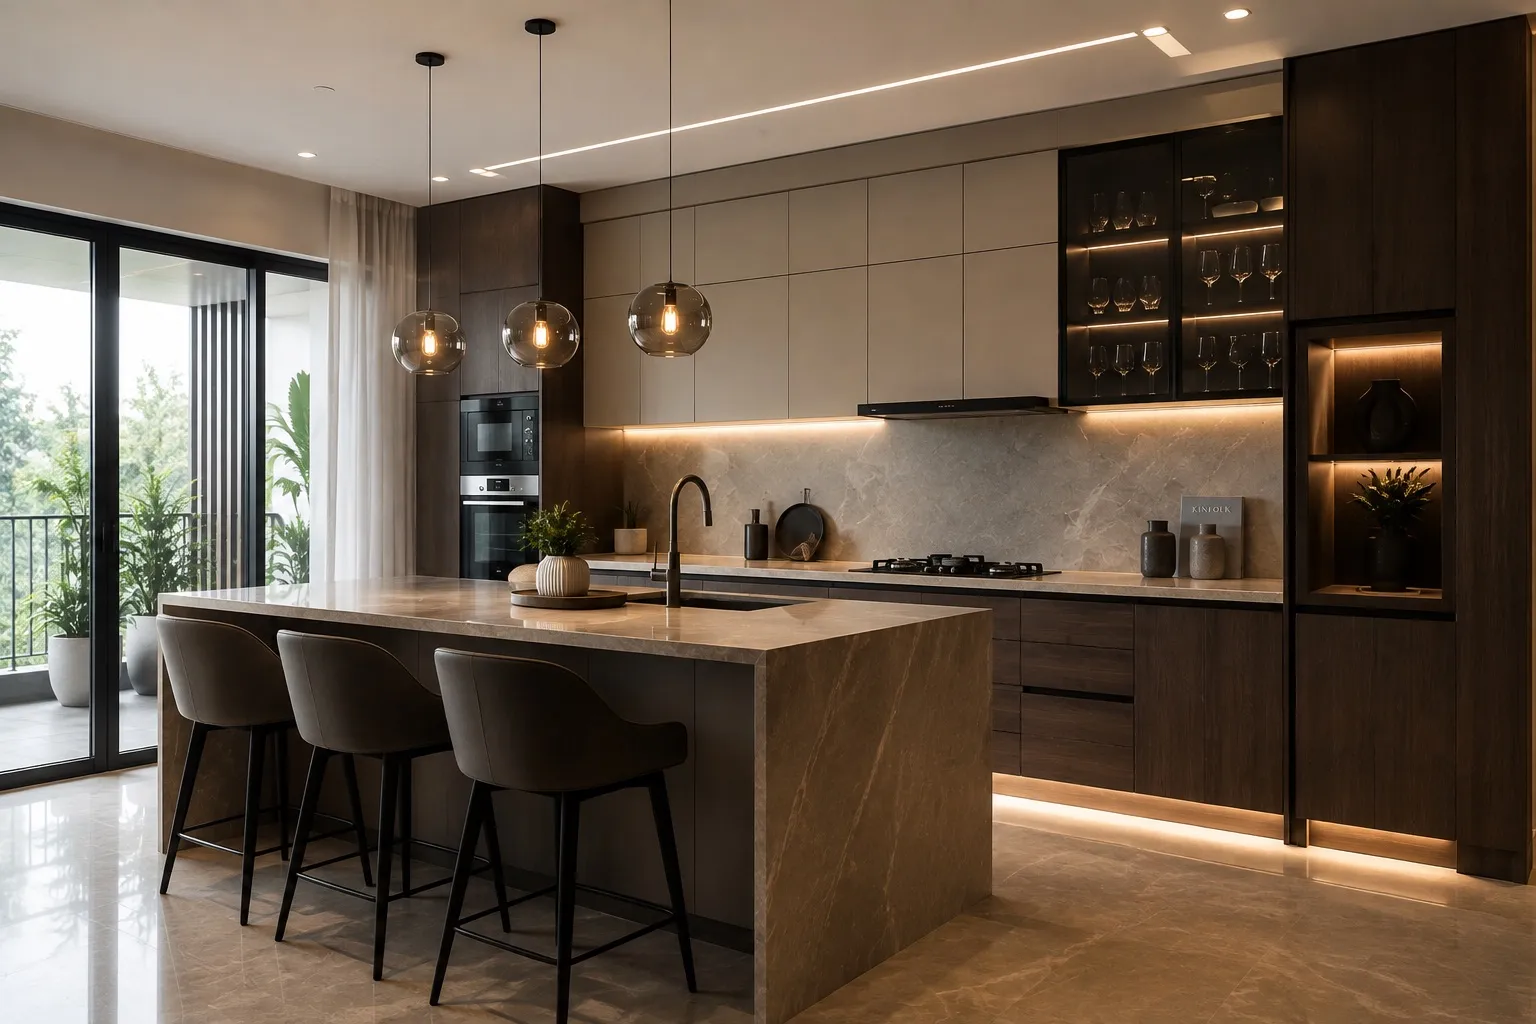
Full-height cabinetry on the far wall, absorbing the appliances and dry stores behind flush fronts.
Lighting
Task lighting concealed under every upper cabinet, pendants over the island for the social layer, and a separate circuit for the utility so it can be lit hard without changing the mood of the room.
Bengaluru · Private Villa
A private villa planned around a single continuous ground floor, where living, dining and garden read as one uninterrupted space.
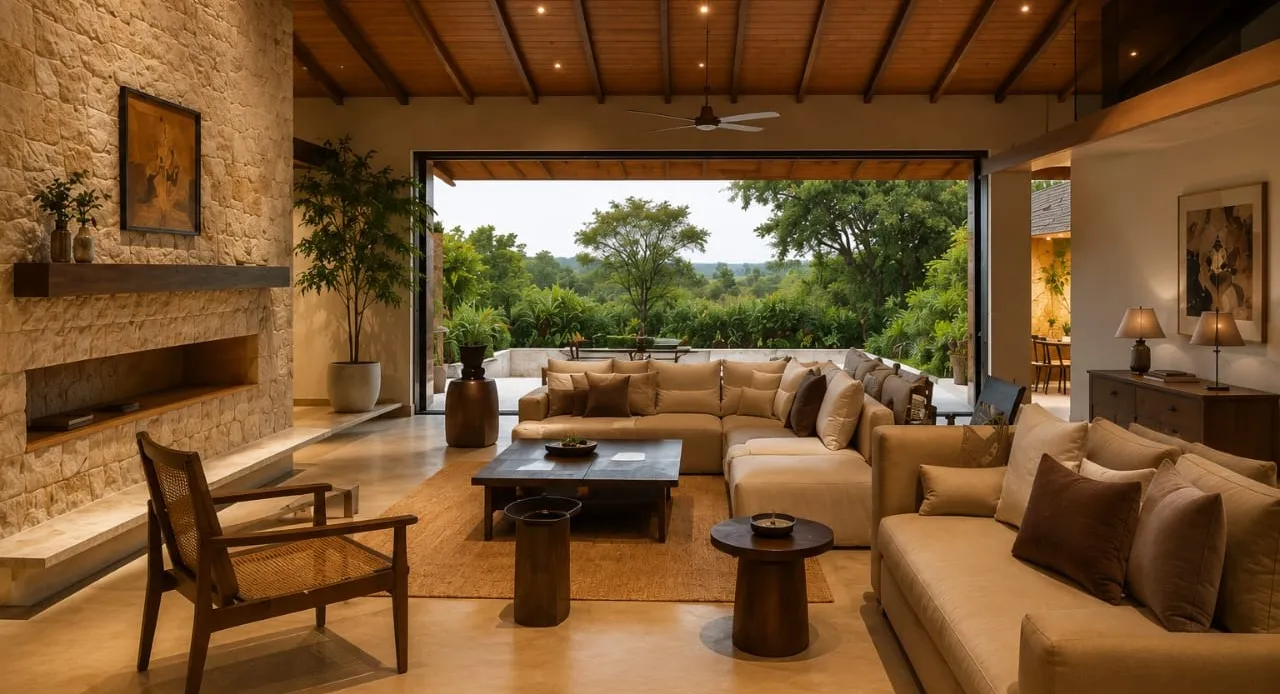
Sarjapur, Bengaluru · Farmhouse
A farmhouse living space built around the threshold between inside and outside, where the material palette is chosen to weather rather than to stay pristine.
Every ATLUS engagement begins with a private consultation — a conversation about how you live, and what your space should become.
By appointment only.