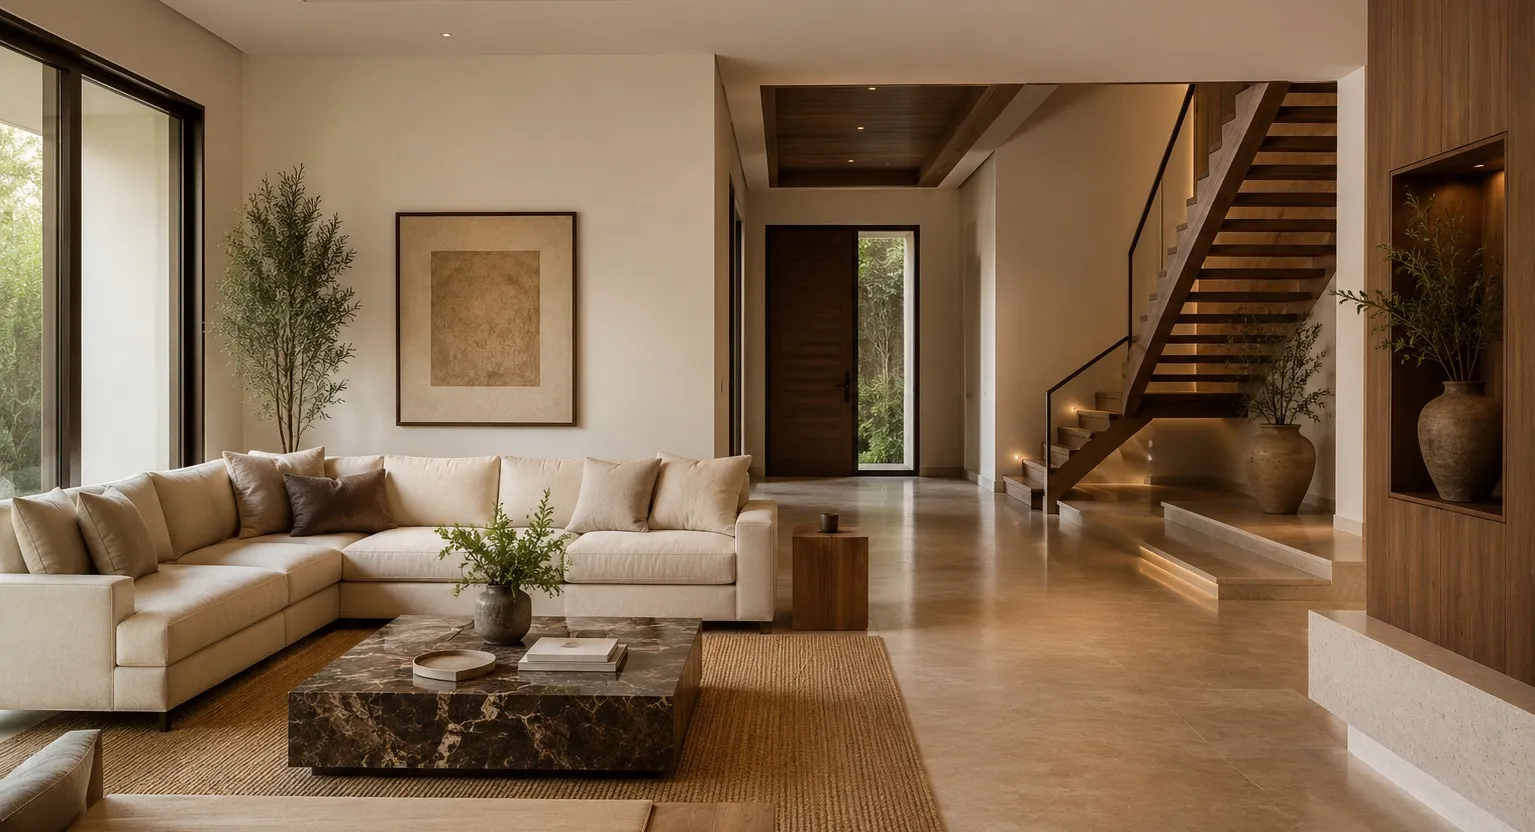
Design Study
Bengaluru · Private Villa
Villa Residence
A private villa planned around a single continuous ground floor, where living, dining and garden read as one uninterrupted space.
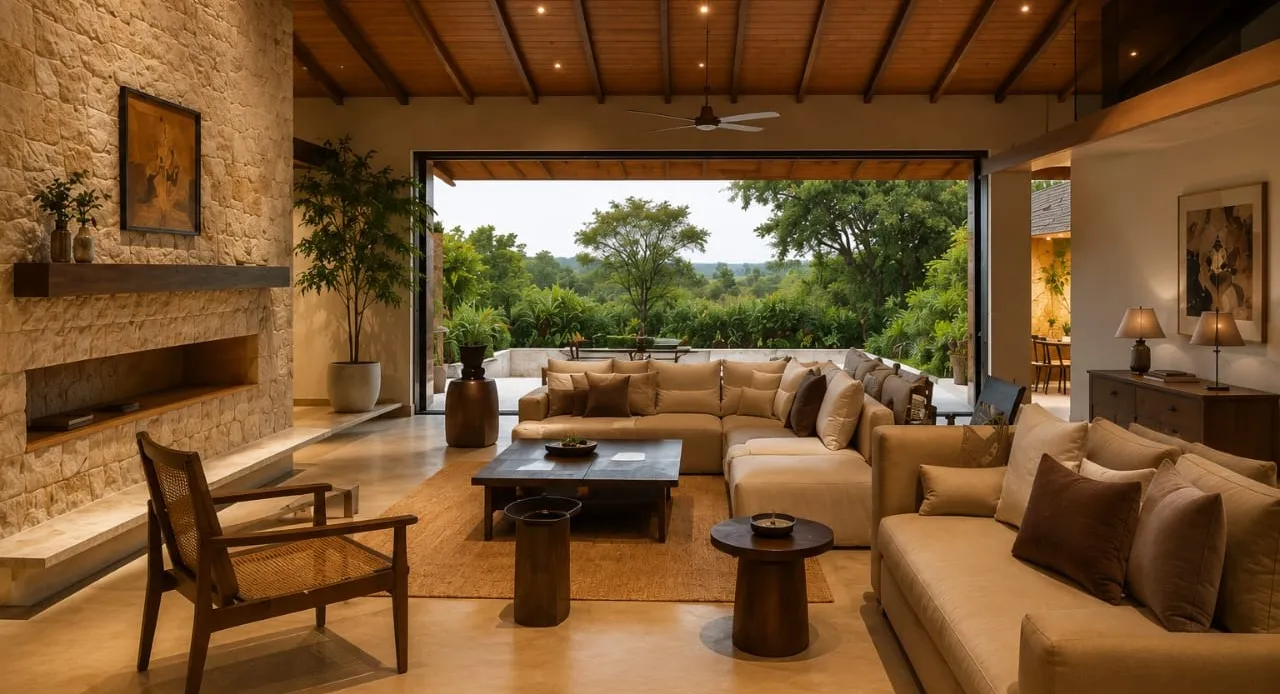
Sarjapur, Bengaluru · Farmhouse
A farmhouse living space built around the threshold between inside and outside, where the material palette is chosen to weather rather than to stay pristine.
Design study — a resolved scheme presented as a visualisation. Not a photograph of delivered work.
Scope of work
Materials & finishes
The brief
A weekend house where the living space had to open completely to the land without the interior becoming a covered verandah.
The challenge
A farmhouse gets used differently from a city home — wet feet, dust, doors left open, furniture moved outside. Specify it like an apartment and it looks tired within two seasons.
The ATLUS response
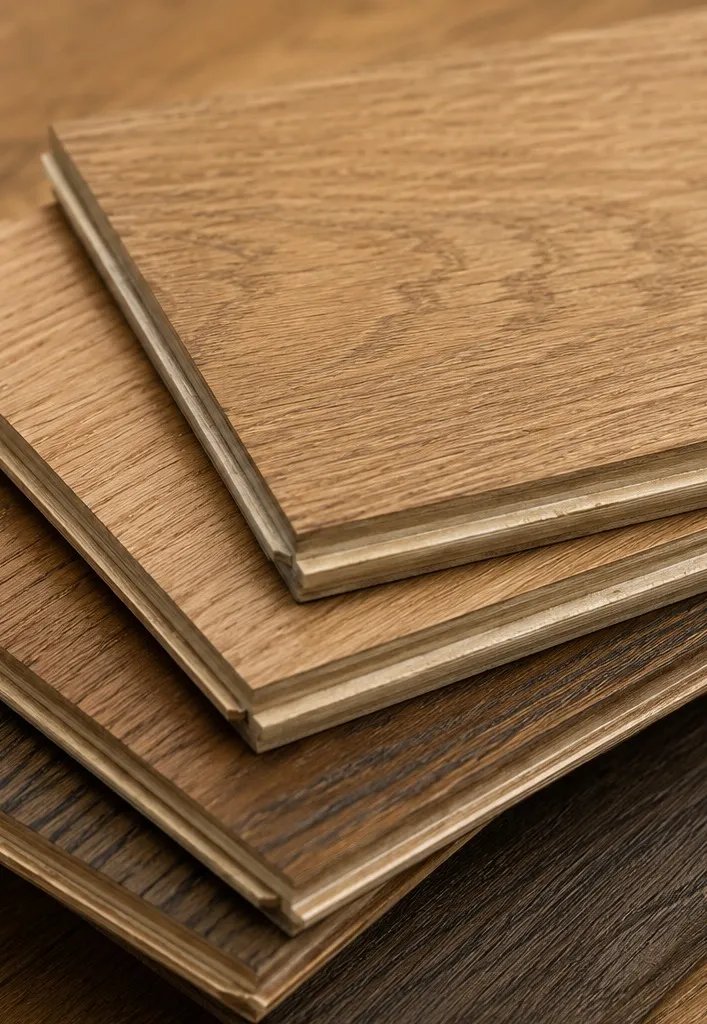
Materials are selected for how they age rather than how they arrive. Stone underfoot that improves with wear, solid timber that can be sanded back, upholstery in covers that come off. Exposed rafters are left as the ceiling rather than boxed in, and the lighting is planned around them instead of fighting them.
A farmhouse is used differently from a city home, and specifying it like an apartment is the fastest way to make it look tired. Doors get left open. Floors get wet. Furniture gets carried outside and left there. Dust arrives regardless of what anyone intends.
So the palette is chosen for how it ages rather than how it arrives. Stone underfoot that looks better worn than new. Solid timber that can be sanded back in five years instead of replaced. Upholstery in covers that come off and go in a machine. This is not a rustic aesthetic applied on top — it is a maintenance strategy that happens to look warm.
The rafters are the ceiling. Boxing them in would have bought a flat plane and lost the only piece of structure worth looking at, so the lighting is planned around them — surface-mounted between the members, wiring run in the shadow line — rather than the structure being flattened to suit the lighting.
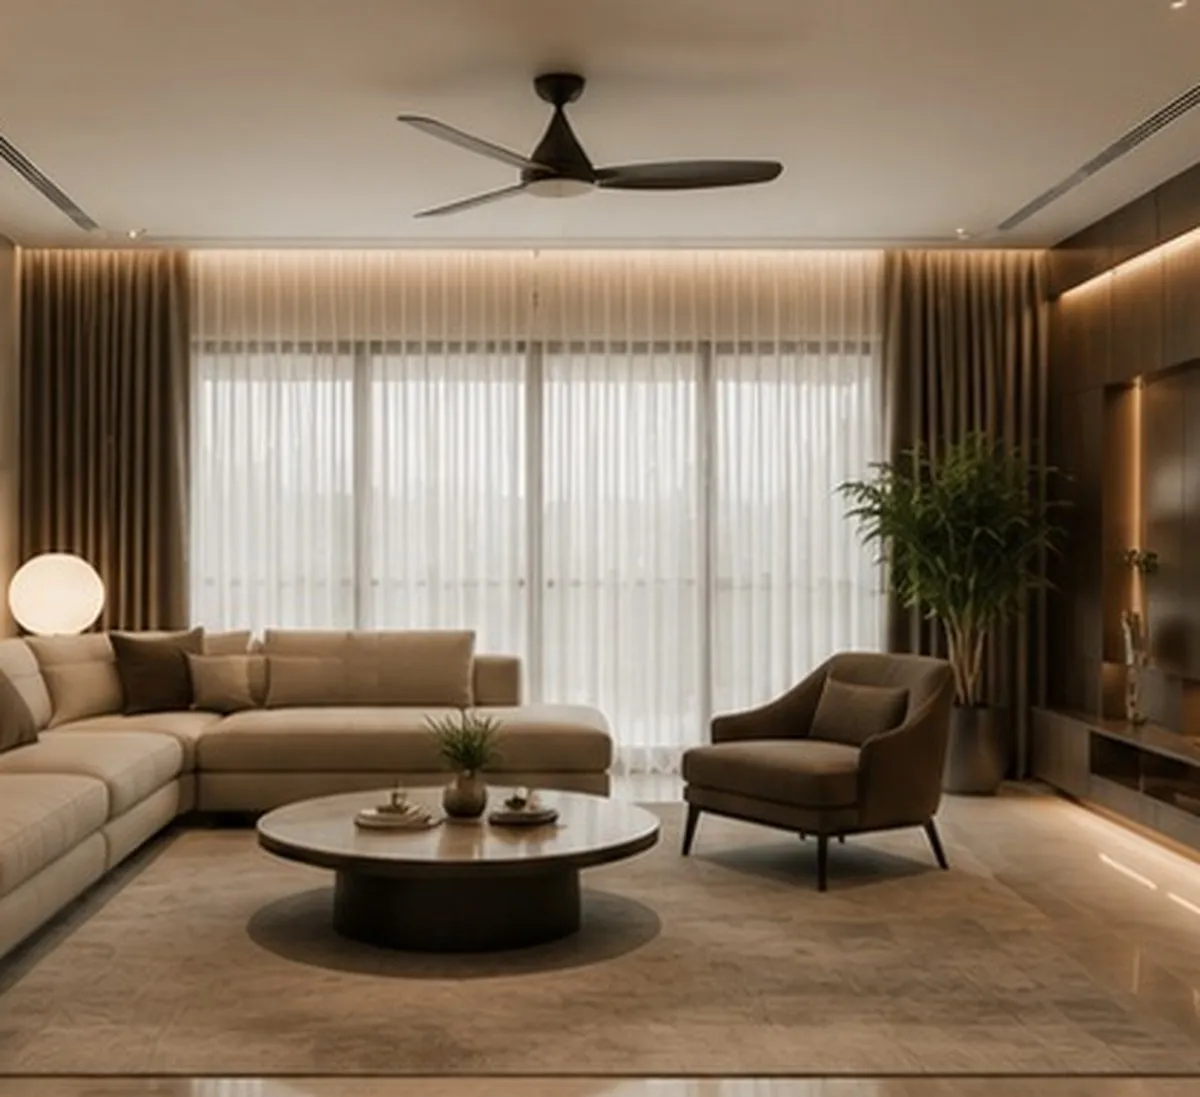

Opening directly onto planting, under exposed rafters left as the finished ceiling.
Solid timber, sized to be moved outside when the weather allows.
Lighting
Warm, low and layered — surface-mounted between the rafters rather than recessed into them, with the wiring run in the shadow line so the structure stays legible.
Bengaluru · Private Villa
A private villa planned around a single continuous ground floor, where living, dining and garden read as one uninterrupted space.
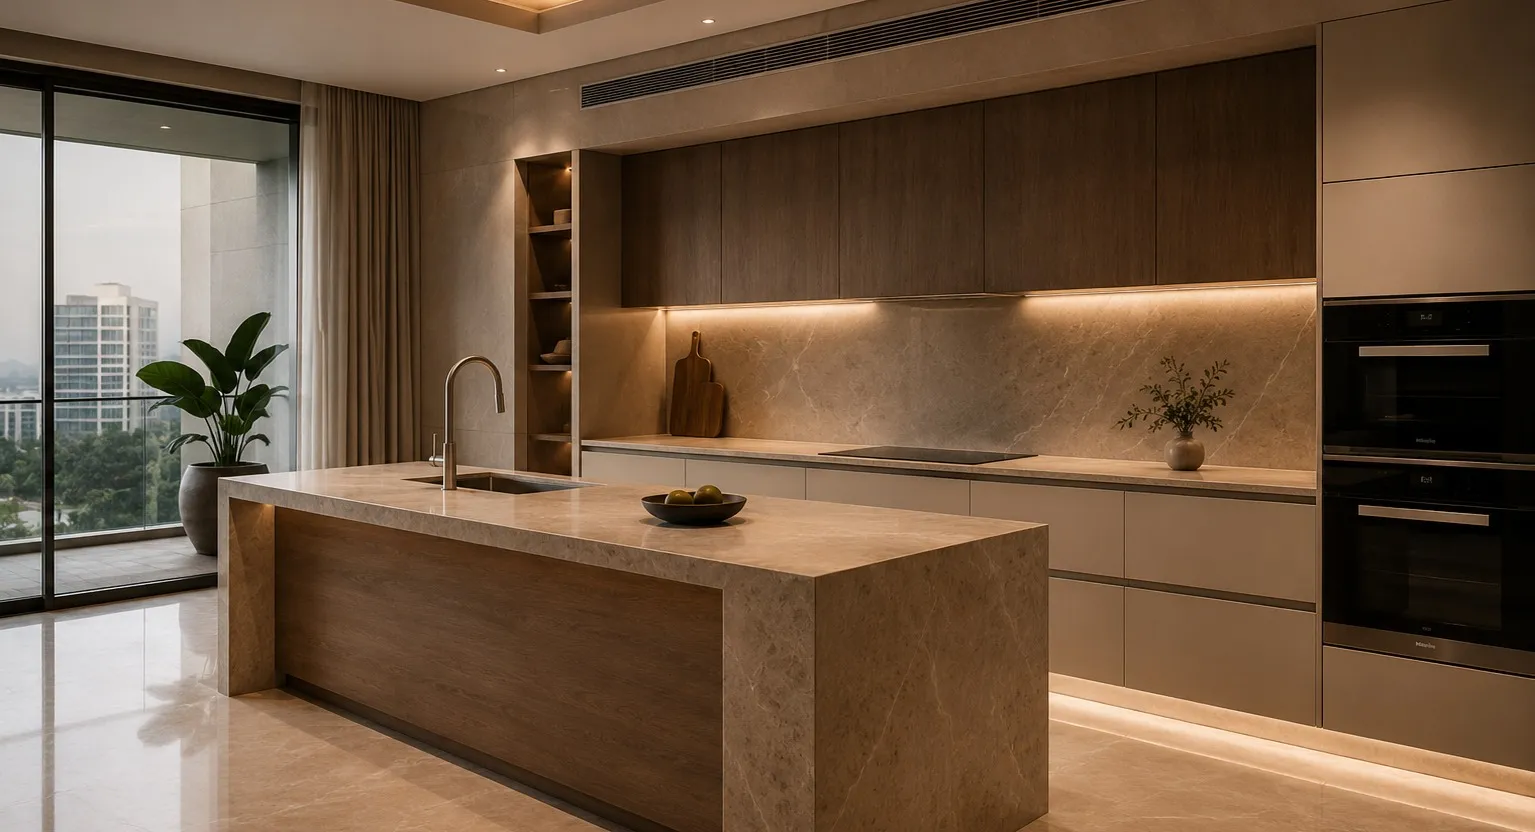
Whitefield, Bengaluru · Apartment
A premium apartment kitchen planned as the social centre of the home rather than a service room hidden behind a wall.
Every ATLUS engagement begins with a private consultation — a conversation about how you live, and what your space should become.
By appointment only.