Design Study
Whitefield, Bengaluru · Apartment
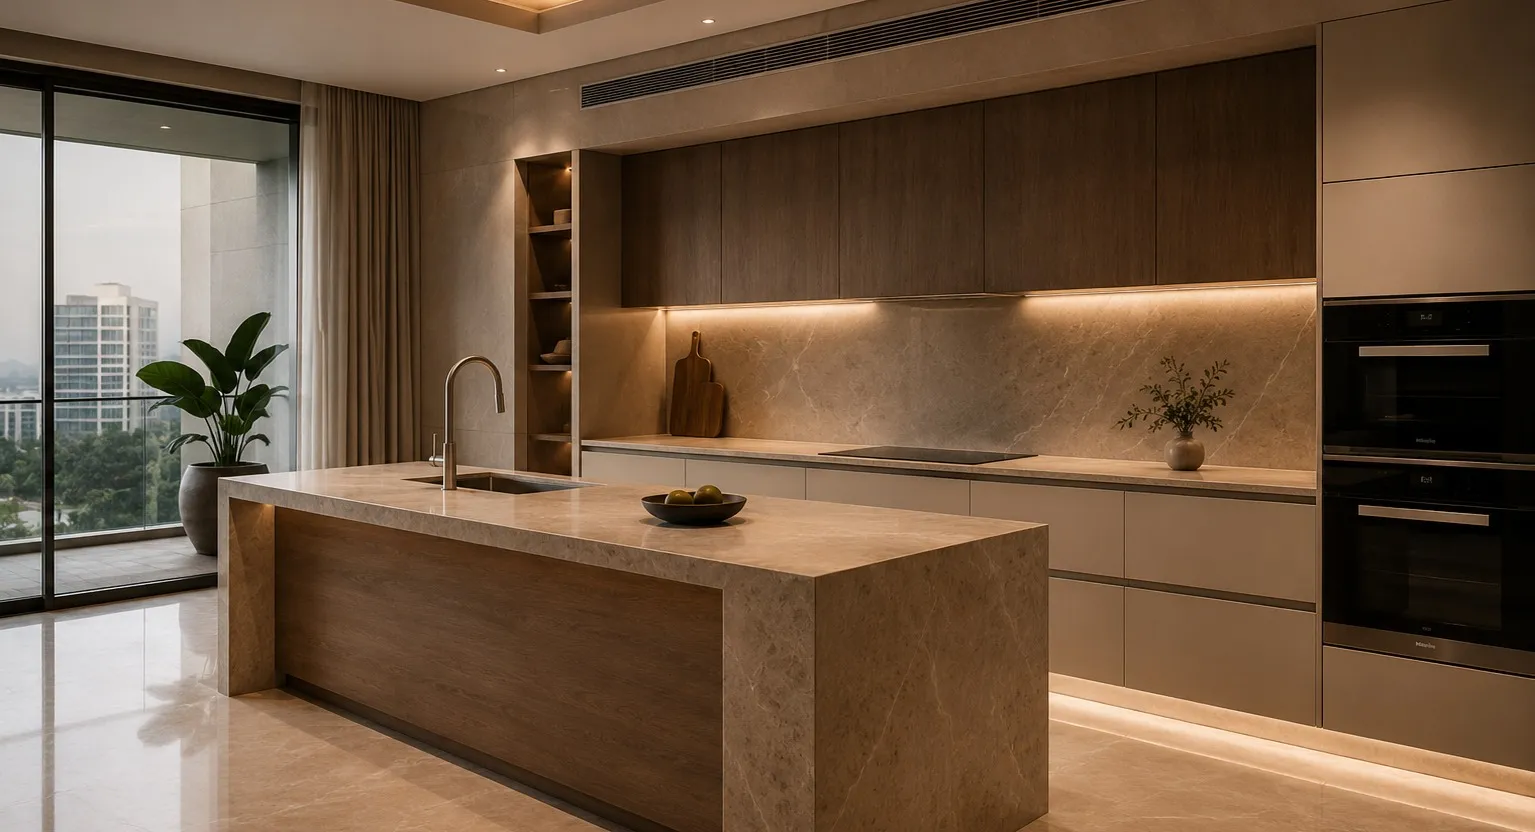
Whitefield Apartment
A premium apartment kitchen planned as the social centre of the home rather than a service room hidden behind a wall.
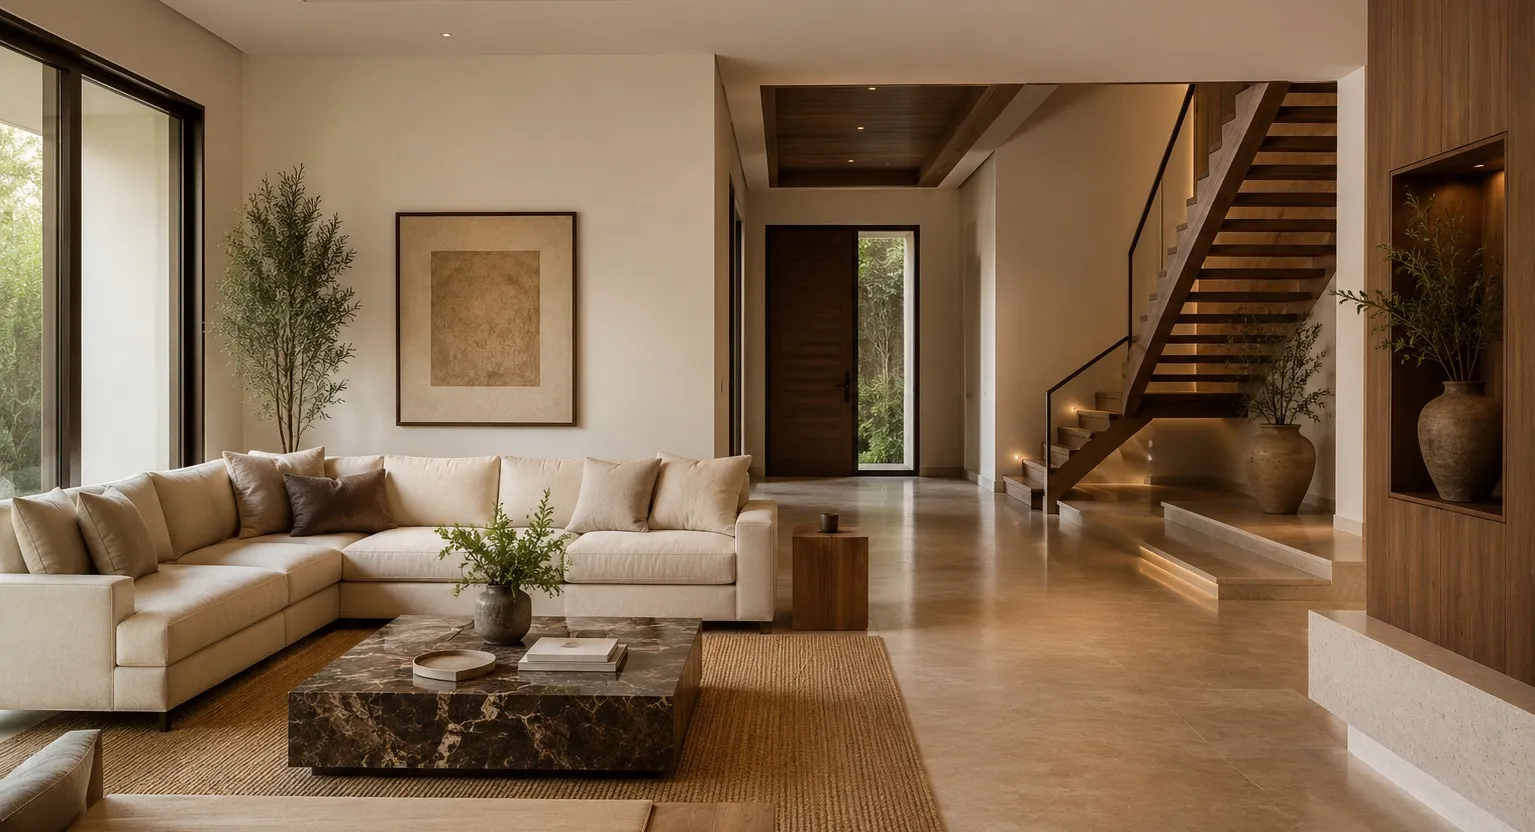
Bengaluru · Private Villa
A private villa planned around a single continuous ground floor, where living, dining and garden read as one uninterrupted space.
Design study — a resolved scheme presented as a visualisation. Not a photograph of delivered work.
Scope of work
Materials & finishes
The brief
A family villa where the ground floor had to work as one room for thirty people and as four distinct rooms on an ordinary evening.
The challenge
An open plan of this depth loses its centre. Without walls to define them, the living, dining and circulation zones blur into a corridor with furniture in it, and the garden becomes a view rather than part of the house.
The ATLUS response
Zones are defined by ceiling plane, floor material and lighting rather than by partitions. A shift from stone to timber underfoot marks the threshold between living and dining; a dropped walnut ceiling gathers the seating; full-height glazing is treated as a wall that happens to be transparent, so the garden reads as the fourth side of the room.
The villa’s ground floor is one volume. That is its opportunity and its entire problem: a space this open has no natural centre, and left alone it becomes a wide corridor with furniture arranged along it.
The response is to define zones without building any walls. Underfoot, the floor changes from honed stone to engineered oak exactly where dining becomes living — a threshold you feel before you notice it. Overhead, a dropped walnut plane gathers the seating into a room of its own. The glazing to the garden is detailed as a wall that happens to be transparent, with the frame concealed in the reveal, so the planting beyond reads as the fourth side of the room rather than as a view from inside it.
Everything that can be absorbed into the architecture, is. Storage runs the full wall line, flush and handleless. Lighting is recessed to a shadow gap. Services are planned at drawing stage rather than chased in afterwards, which is the difference between a ceiling that looks calm and one that looks negotiated.
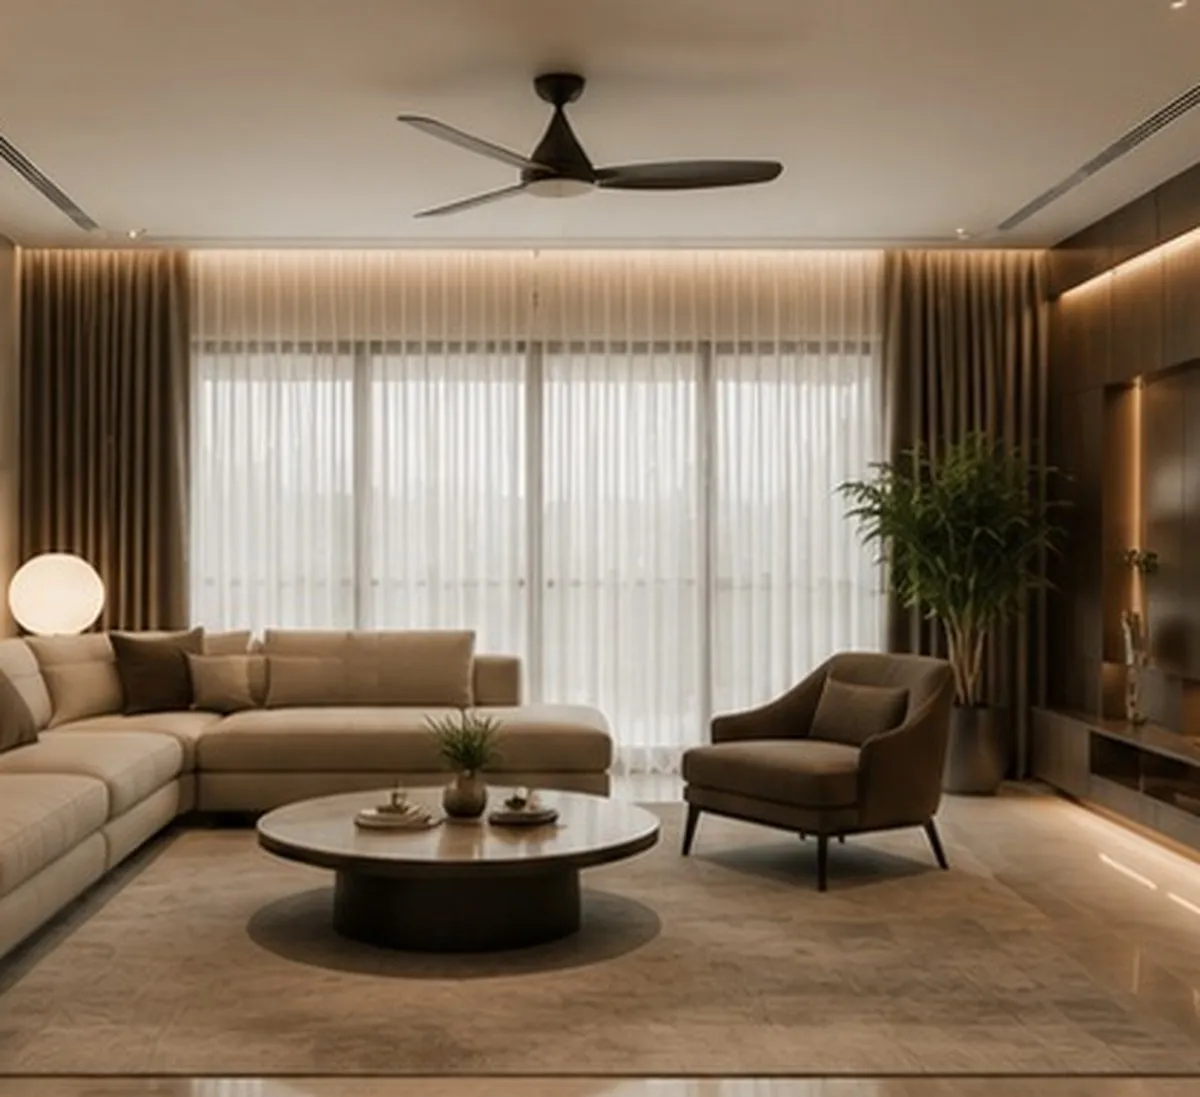
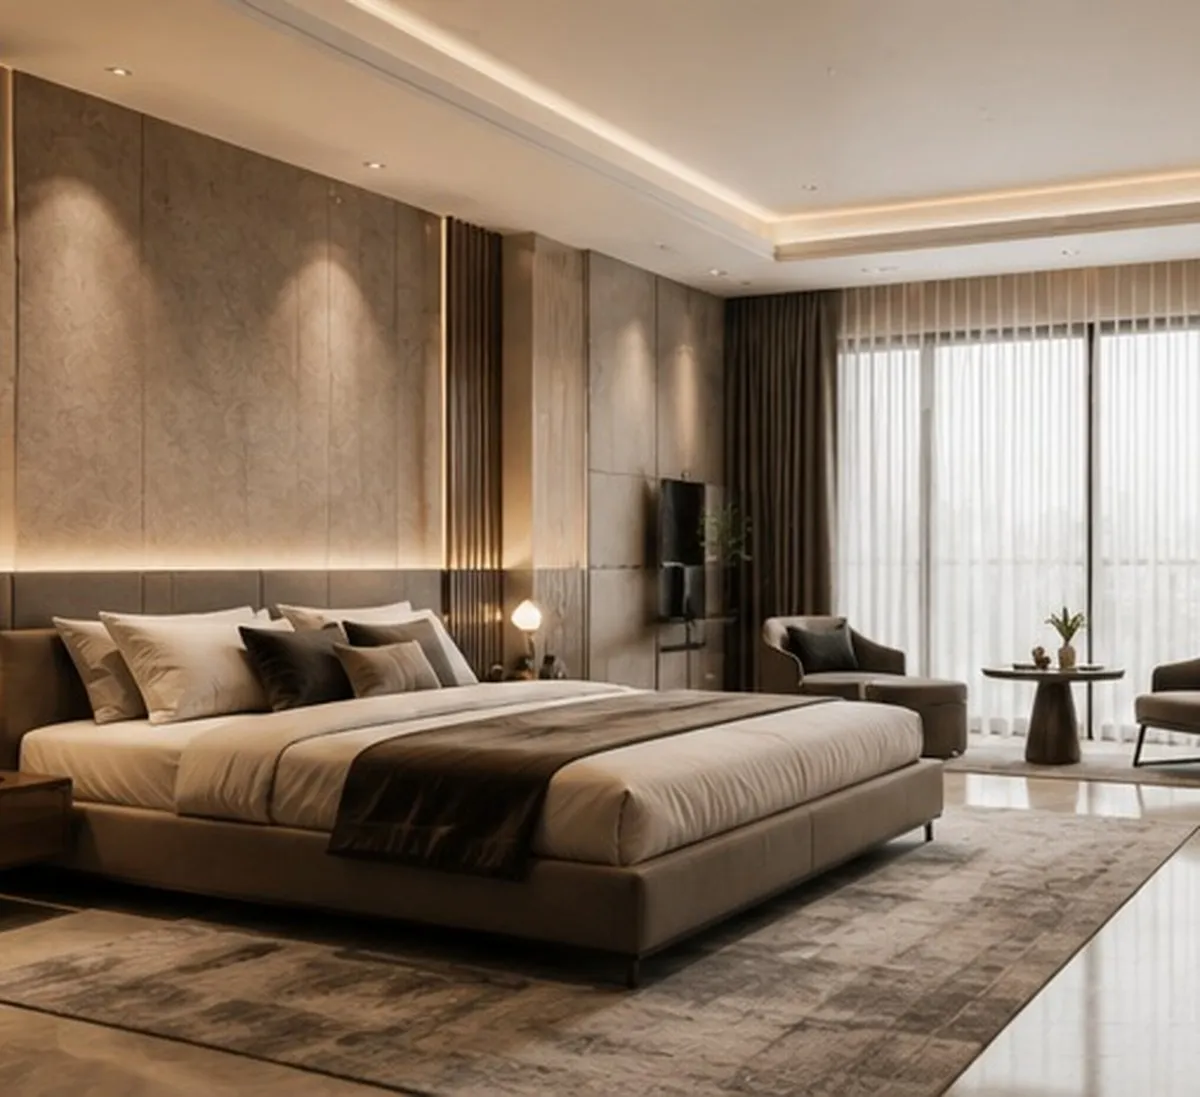
Seating gathered under a dropped walnut plane, with the garden treated as the fourth wall.
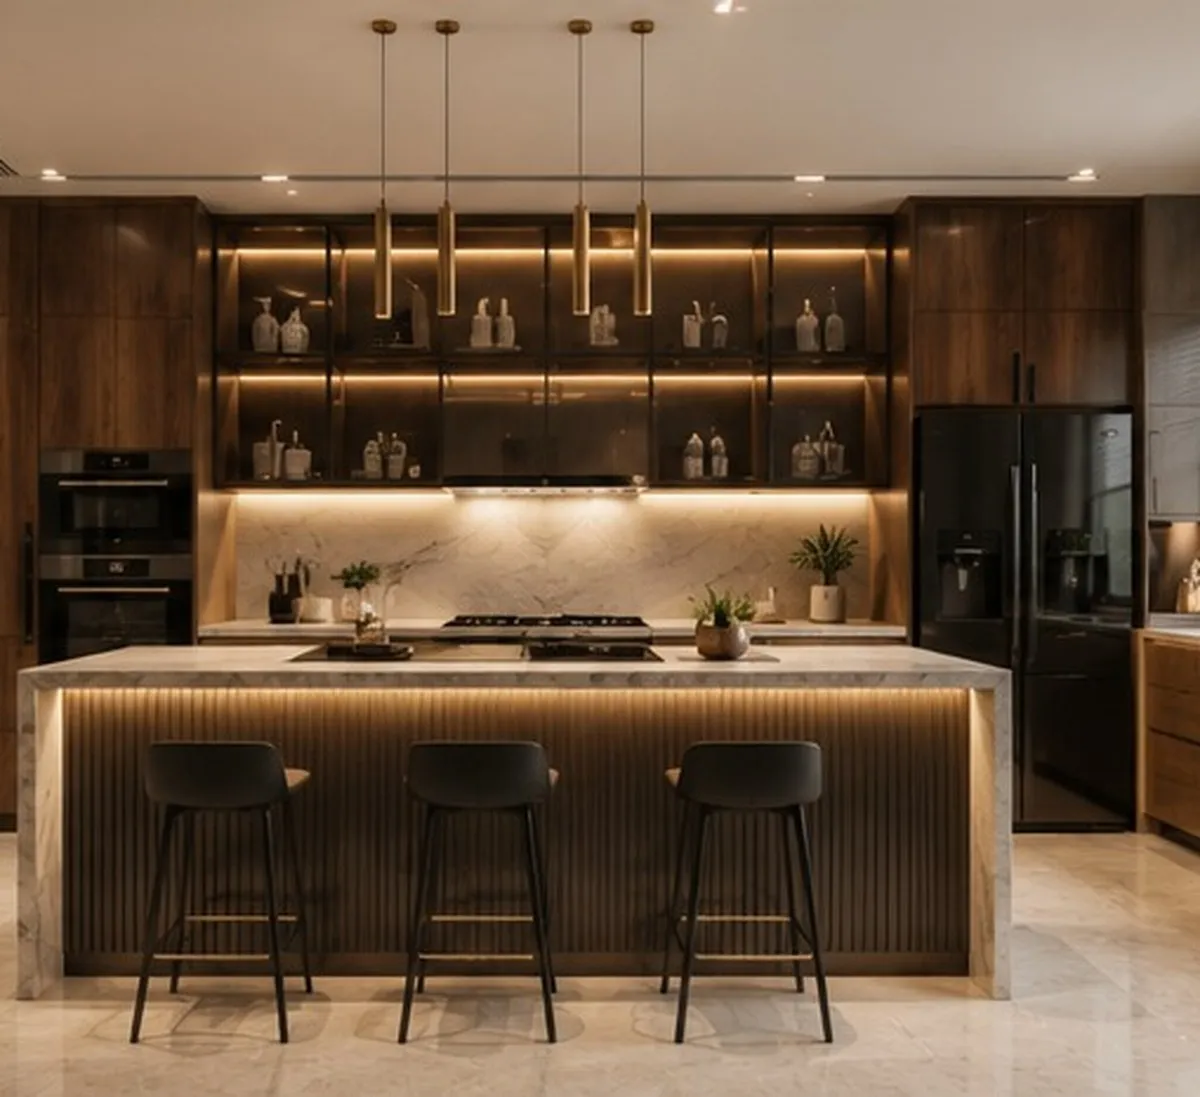
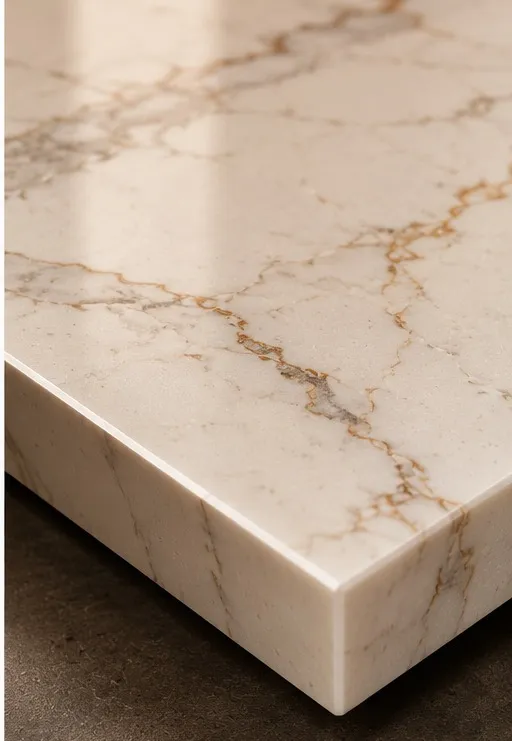
A working island in honed stone, sized for two people to cook without crossing paths.
Stripped to soft light and honest material, with storage absorbed into the wall line.
Lighting
Four layers — cove for ambient lift, recessed for circulation, pendants over the island and dining table, and concealed strips inside joinery. Every layer is on a separate circuit, so the room can be set for a Tuesday or for thirty guests.
Whitefield, Bengaluru · Apartment
A premium apartment kitchen planned as the social centre of the home rather than a service room hidden behind a wall.
Sarjapur, Bengaluru · Farmhouse
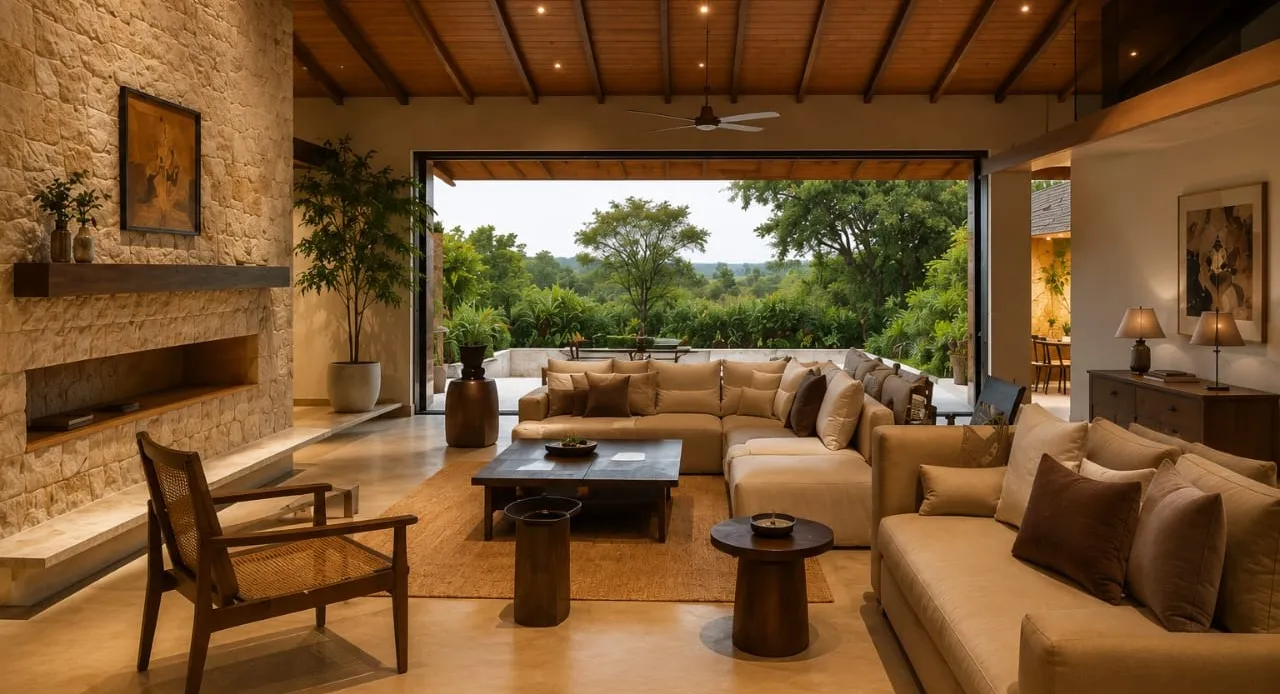
A farmhouse living space built around the threshold between inside and outside, where the material palette is chosen to weather rather than to stay pristine.
Every ATLUS engagement begins with a private consultation — a conversation about how you live, and what your space should become.
By appointment only.