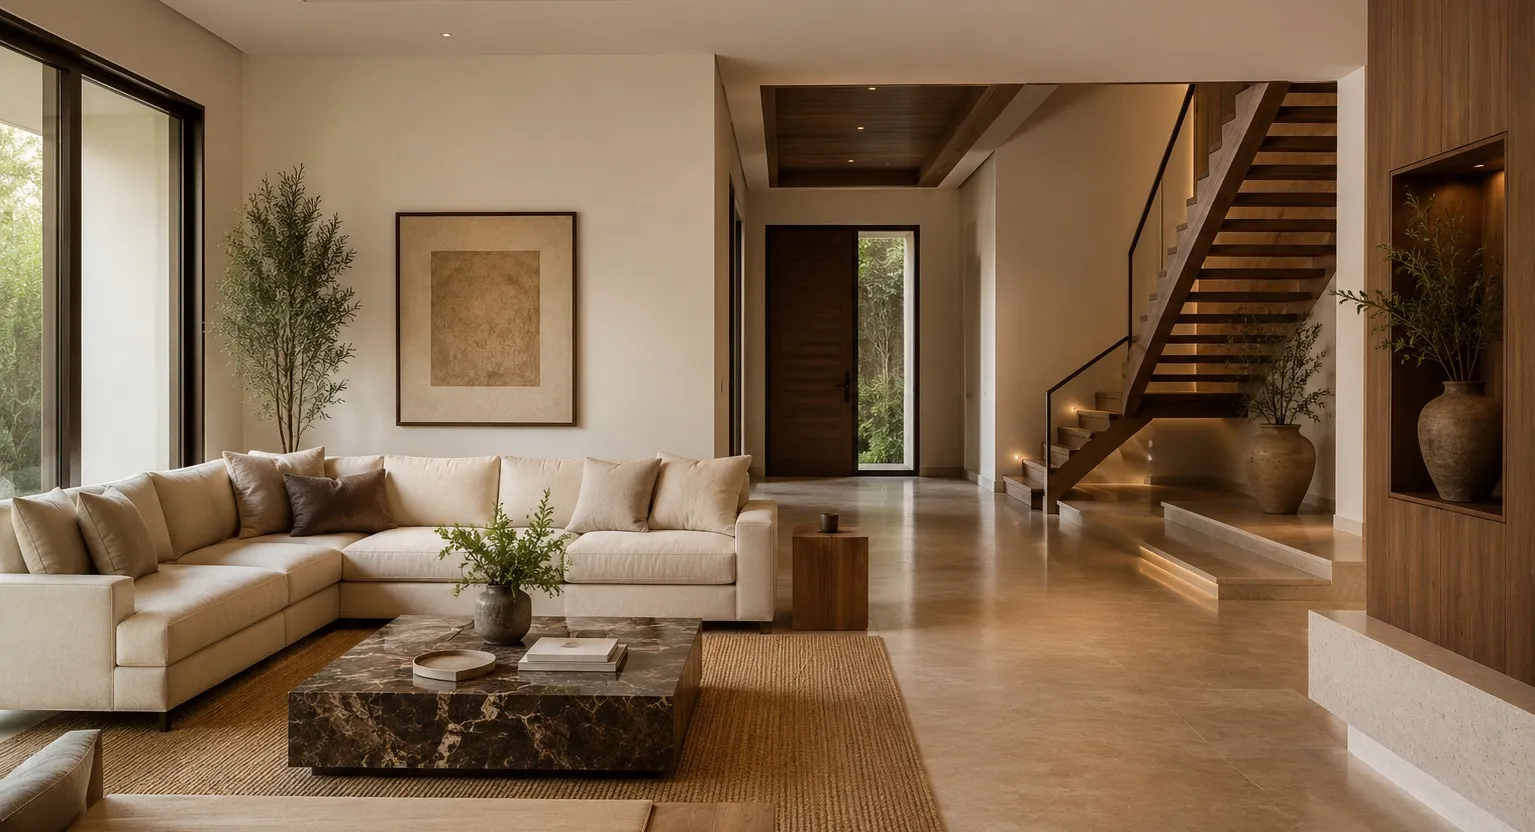
Design Study
Bengaluru · Private Villa
Villa Residence
A private villa planned around a single continuous ground floor, where living, dining and garden read as one uninterrupted space.
Featured Projects
Every ATLUS scheme begins with how a space will be used and resolves outward from there. What follows are the schemes, and the thinking underneath them.
A note on this portfolio
ATLUS is a young studio. The schemes below are design studies — fully resolved interiors presented as visualisations rather than photographs of delivered work. Each is labelled accordingly. As projects reach handover, completed photography replaces the visualisation and the status changes with it.
6 projects
Bengaluru · Private Villa
A private villa planned around a single continuous ground floor, where living, dining and garden read as one uninterrupted space.
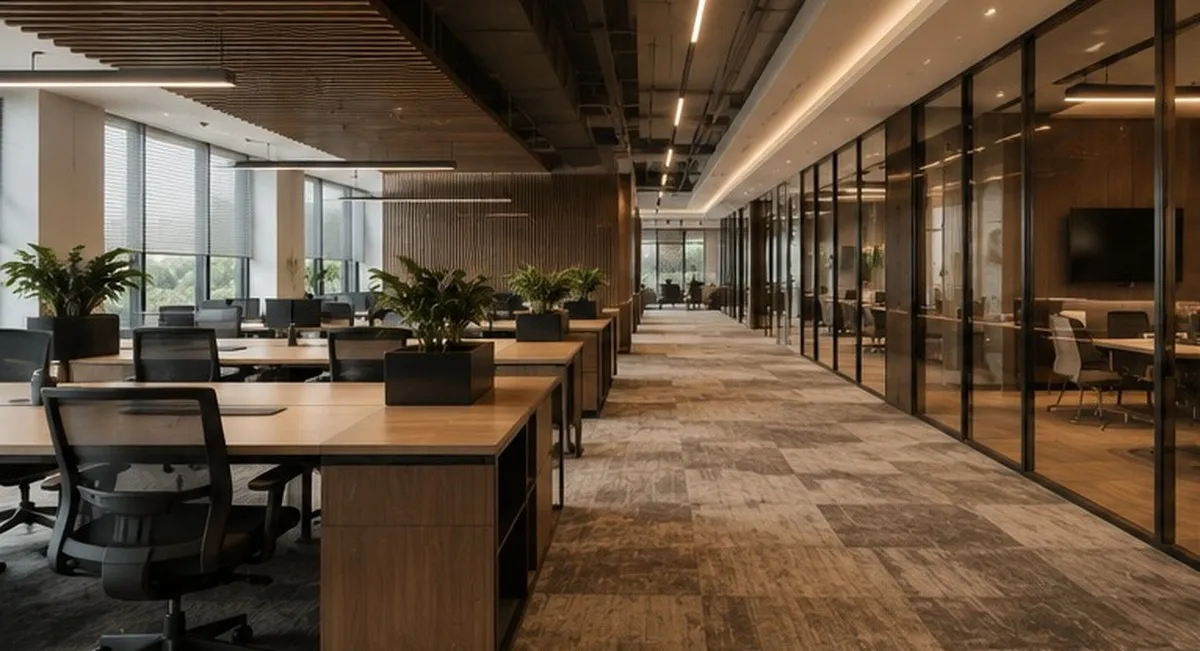
Bengaluru · Office
A workplace where the brand is stated by material and proportion rather than by signage — legible to a visitor in reception, durable for the team on their four-hundredth morning.
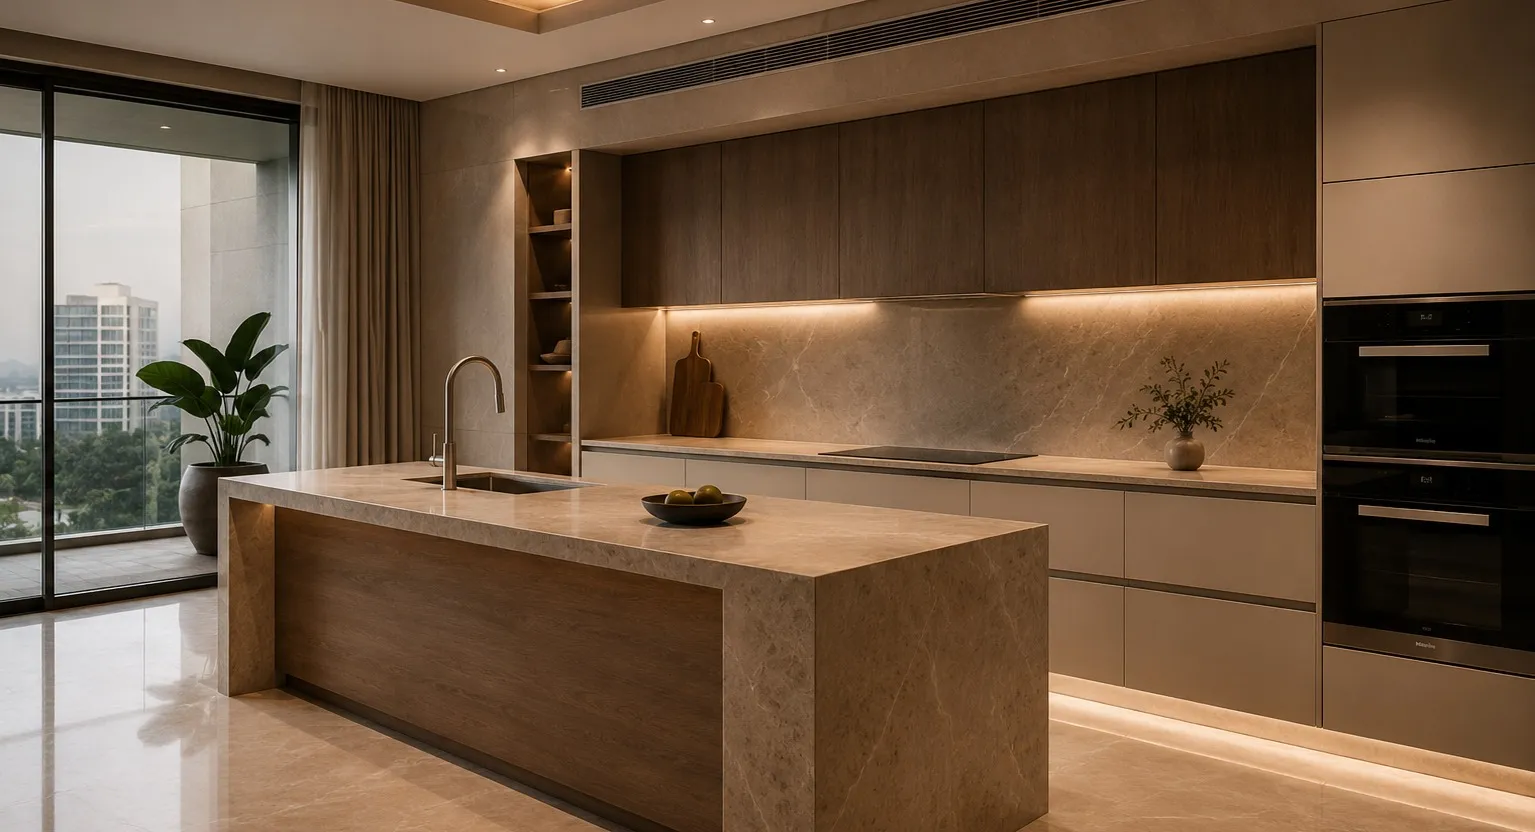
Whitefield, Bengaluru · Apartment
A premium apartment kitchen planned as the social centre of the home rather than a service room hidden behind a wall.
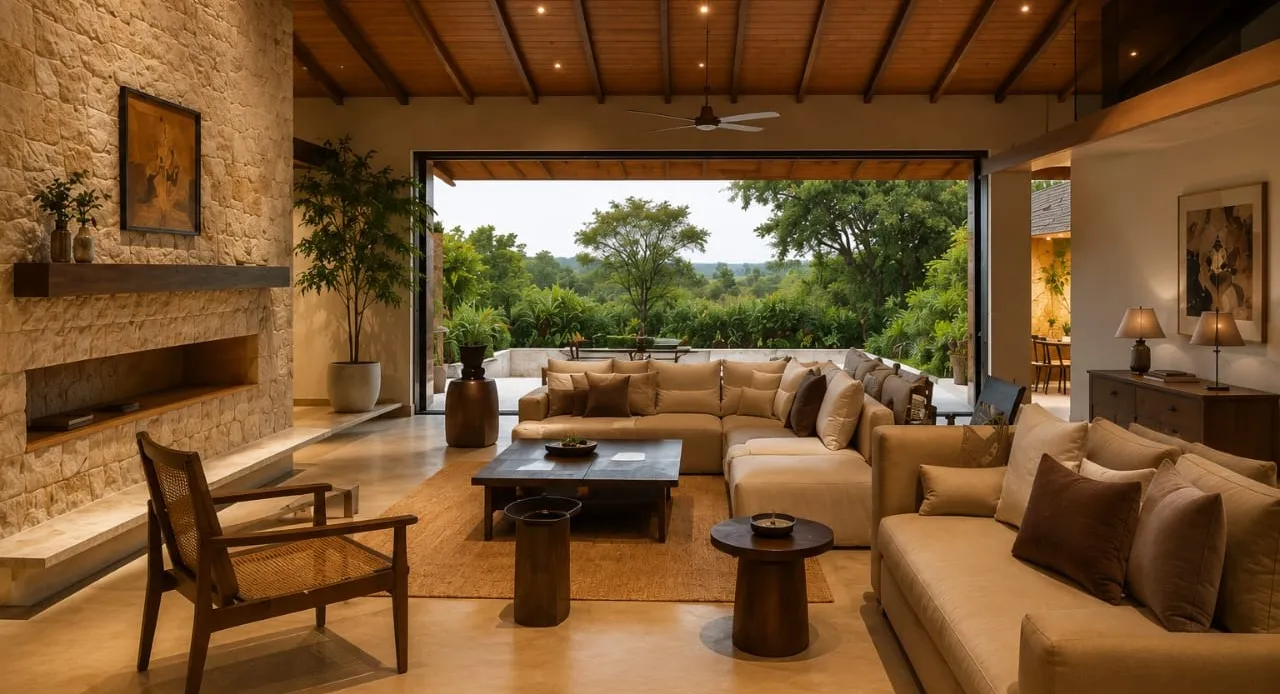
Sarjapur, Bengaluru · Farmhouse
A farmhouse living space built around the threshold between inside and outside, where the material palette is chosen to weather rather than to stay pristine.
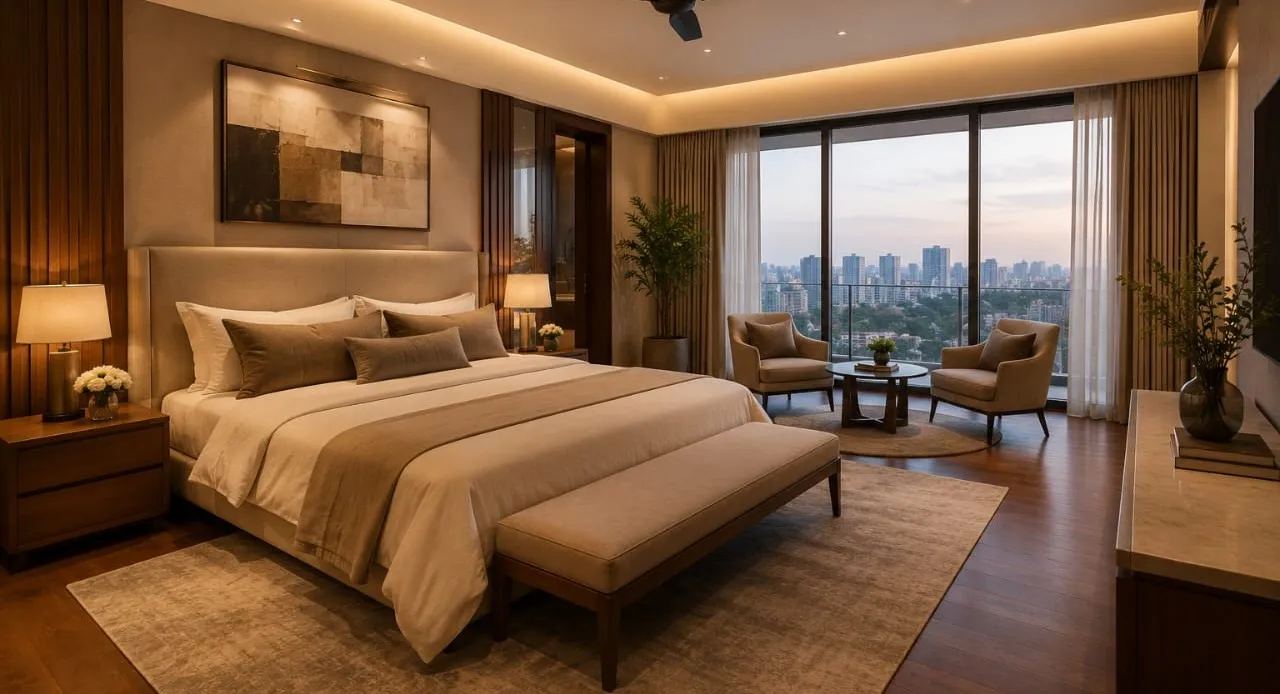
Indiranagar, Bengaluru · Penthouse
A bedroom suite planned as a sequence — sleeping, dressing and washing treated as one continuous space rather than three rooms off a corridor.
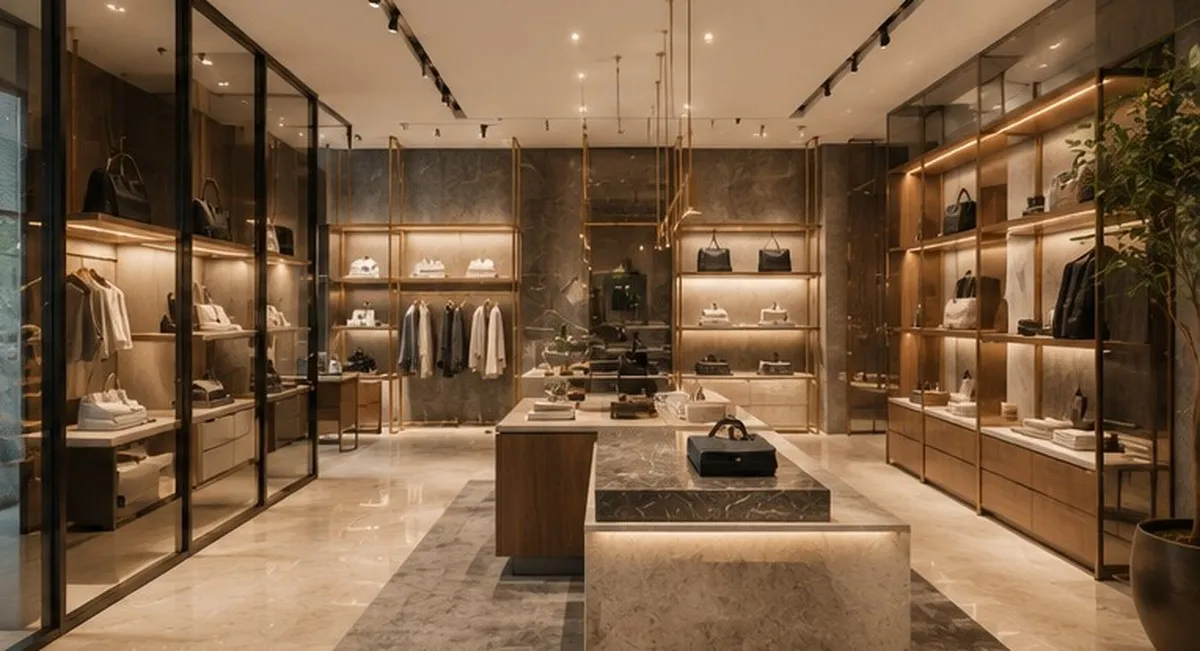
Bengaluru · Retail
A boutique fit-out where the architecture is deliberately quiet, so that lighting and the product carry the whole of the visual attention.
Every ATLUS engagement begins with a private consultation — a conversation about how you live, and what your space should become.
By appointment only.